Slab foundation building in Sierra Madre CA - a slab that sits on packed ground
Building or adding on and unsure what slab your ground needs? We sort out the ground, slab type and flooring plans before the pour.
What goes into a slab foundation for a Sierra Madre home?
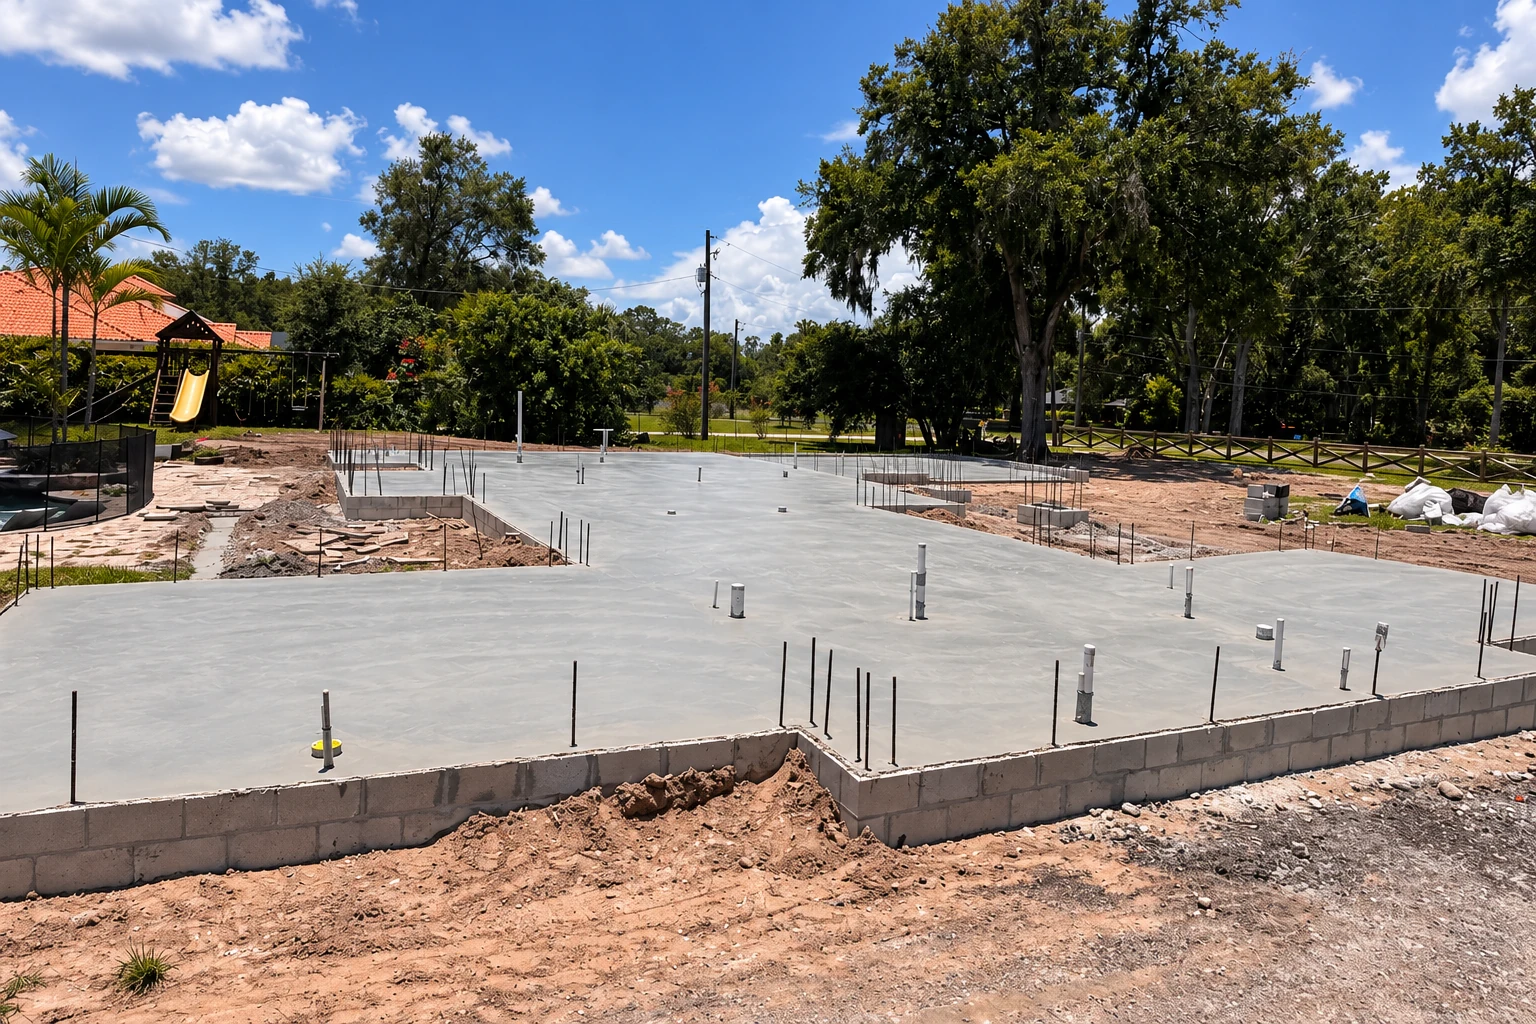
Slab foundation building in Sierra Madre means forming, pouring and finishing a concrete slab on prepared ground under your home, so the house has a flat, solid floor to stand on. Most of what decides how that slab does happens before the concrete truck shows up, in the ground underneath it.
Most people who call me about a slab are planning a new house, an addition or a backyard unit, and they want to understand the job before they hire anyone. The price moves with the size of the slab, how much digging and packing the ground needs, whether a standard or post-tensioned slab suits it, and how close we can get a concrete truck. The schedule turns mostly on permits and plan review, then the weather and the curing time, which is the stretch the slab needs to sit and gain strength before anything heavy goes on it. When I come out, I'll walk the ground with you and give you a figure for your slab. We're based in Sierra Madre and work in Pasadena, Arcadia, Monrovia and many other cities around them, and before any job starts we look into what it needs from the city or county.
How we build a slab foundation
I start by going over whether a standard slab or a post-tensioned one suits your ground. Post-tensioned means steel cables run through the slab and get pulled tight after the pour, so the concrete is held squeezed together. We also settle your flooring plans before anything is poured, because a slab that's getting tile, wood or any other covering needs a vapor barrier, a plastic sheet under the concrete that keeps moisture from the soil coming up into your floors, and it has to go down before the concrete does. Then our crew digs out and packs the subgrade, the soil the slab sits on, and grades the ground so water runs away from the house instead of toward it. We set the forms and the rebar, the steel inside that holds the slab together, and we pour early in the day so the top doesn't dry too fast in the heat and turn weak and dusty. After finishing, we keep the slab damp or covered while it cures, the same way you'd let a new fence post set before you lean on it. If a budget gets tight, I'd rather trim the finish than the base, because nobody sees the base on day one but the whole house rests on it. Does that make sense?
A slab is one kind of foundation, and if your lot or your plans call for a raised floor or a different setup, our foundation installation work covers that. The same groundwork carries over to bigger pours too, which is why we also take on concrete parking lot building.
Why Sierra Madre homeowners call Cornerstone Sierra Madre Concrete for a slab
I come out and run the job
I come out myself to look at your ground and write the estimate, and our crew does the work with me on site running it. The person who explained your slab is the one watching the base go in, which is the part nobody can check later.
Licensed and insured for concrete work
We're fully licensed and insured. California licenses concrete work under its C-8 class, which covers forming, pouring, placing and finishing, so it's a fair question to ask anyone you're comparing, us included.
We handle the city permit
When your slab needs a permit, we handle the application as the licensed contractor and walk you through each step. In Sierra Madre, Building and Safety oversees construction and issues permits only to a state-licensed contractor or the property owner, so you aren't left sorting it out alone.
Planned around Sierra Madre's hours and ground
The city allows construction from 7 a.m. to 7 p.m. Monday to Saturday and 10 a.m. to 6 p.m. on Sundays and holidays, so we plan the digging and the pour inside those hours. You can also look up your lot on the state's EQ Zapp map before plans are drawn, since cities use the state's earthquake hazard zones to decide what has to be studied before building.
We've been in business since 2020, and the part of a slab I still care about most is the ground it sits on. Call (626) 828-0332 or send us a few details with your address, rough slab size and flooring plans, and I'll come out and take a look.
Get a slab foundation estimate for your lot
Once you send this, we'll get back to you within one business day, and I'll come out myself to look at the ground and write your estimate. It's free, done on site and comes with no obligation.
Slab and foundation work
Questions before you build a slab foundation
How much does a slab foundation cost near Sierra Madre?
A home slab foundation in the Los Angeles area usually costs about $5 to $25 per square foot. Where yours falls in that range comes down to its size and how much work the ground needs, and I'll give you your own figure once I've seen the site.
When do I need a grading permit for a slab in Sierra Madre?
Sierra Madre generally requires a Grading & Drainage Permit from Public Works when excavation goes 2 feet or more. Filling soil or changing the slope may also need one, and we sort that out before anyone digs.
What do I need to apply for a grading permit in Sierra Madre?
A grading application goes to Public Works for plan check with engineered plans and any soils or hydrology reports that apply, a hydrology report being a study of how water moves across the site. Public Works answers grading permit questions Monday to Thursday, 7:30 a.m. to 5:30 p.m., if you'd like to ask about your lot directly.
How do I apply for a building permit in Sierra Madre?
Plan check, building and zoning applications in Sierra Madre go through the city's Accela Citizen Portal online, whether a licensed contractor or the property owner is applying. When your slab needs one, we file it and walk you through each step.
What is the best slab foundation for soil that swells and shrinks?
The post-tensioning trade group describes a post-tensioned slab as a cost-efficient choice for home foundations on soil that swells and shrinks, and says a standard slab does less well there. If your plans or reports point to that kind of ground, it's worth weighing the two, and I'll go over both with you at the estimate.
Is it normal for a new slab foundation to crack?
Yes, some cracking and curling is normal on every slab, even one that's designed and built right. Curling is the edges lifting slightly as the top dries faster than the bottom, and we cut control joints, shallow grooves that give the slab a planned place to crack, so cracks are more likely to land where we put them.
Other foundation and slab work we do
- Foundation installation
If your plans call for a raised floor, a crawlspace or a foundation that steps with a sloped lot, this covers the forms, footings and walls a slab can't.
- Concrete parking lot building
For a shared driveway, a small business lot or parking behind a rental, we bring the same dug-out, packed base and drainage planning to a slab built for cars.